
Primary on Main








Address
8 John Street, Winder, GA
Price
$ 319,900
Property Attributes
- MLS#10853753
- TypeSingle Family
- Listing Status New
- CountyBarrow
- CityWinder
- NeighborhoodNone
- Zip30680
- StyleBungalow/Cottage
- Year Built1990
- Taxes$ 3831
- Price$ 319,900
- Bedrooms3
- Full Bathrooms2
- Half Bathrooms0
- Sqr Footage1671
- Lot Size0.46 Acres
Data Source:
Georgia MLS (GAMLS)
Property Description
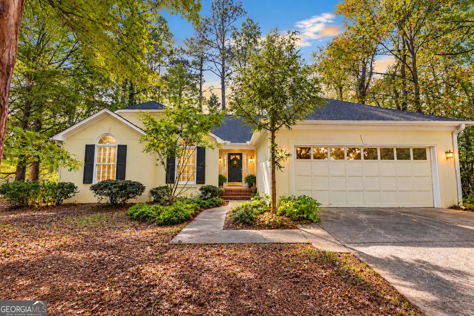
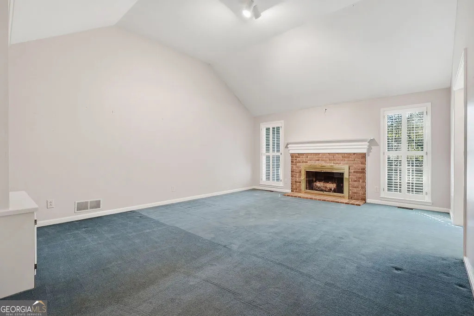
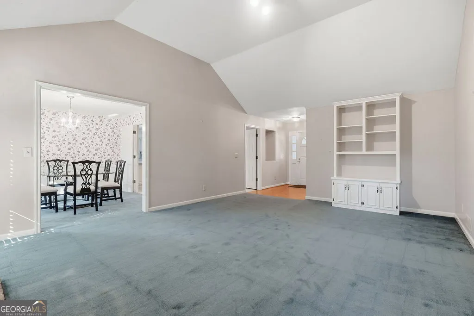
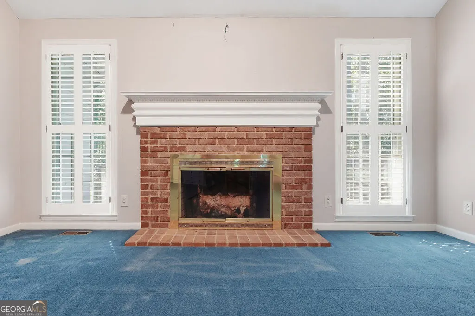
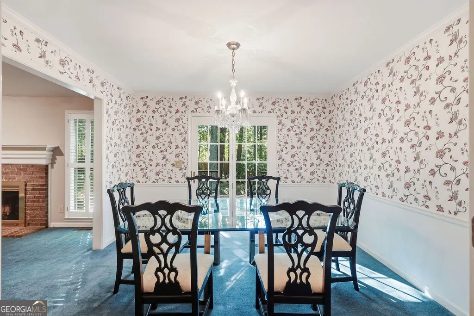
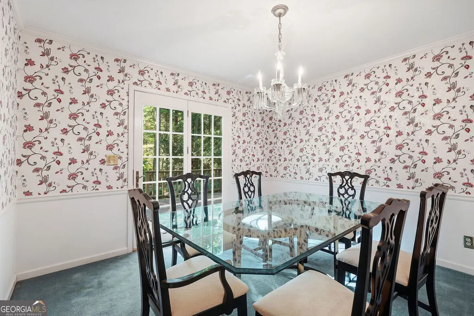
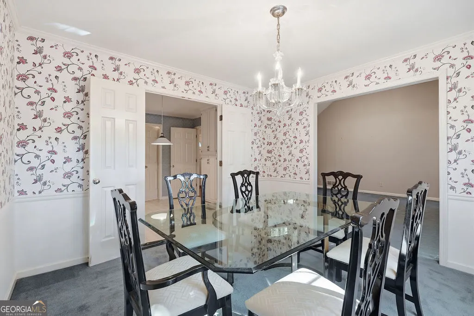
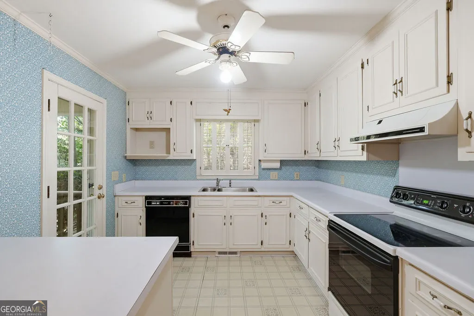
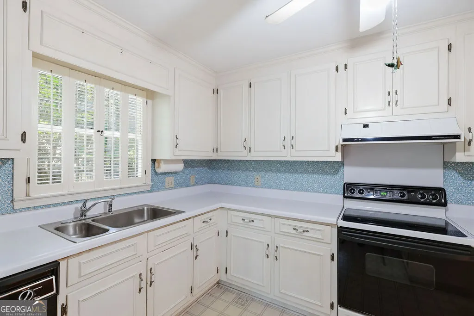
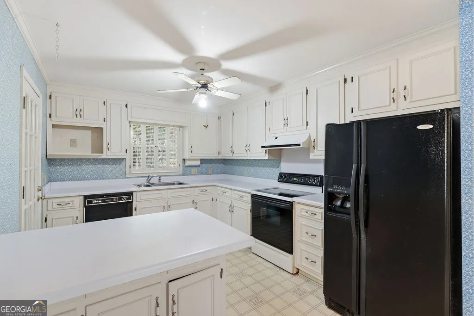
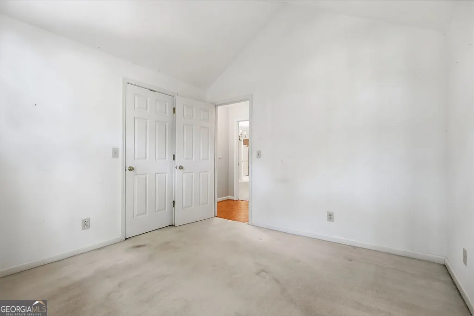
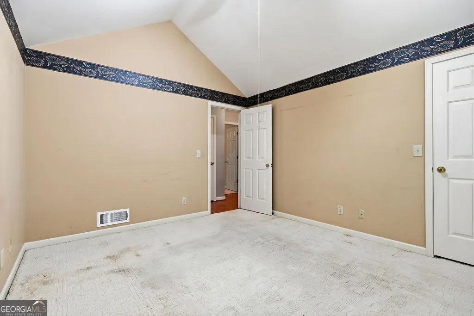
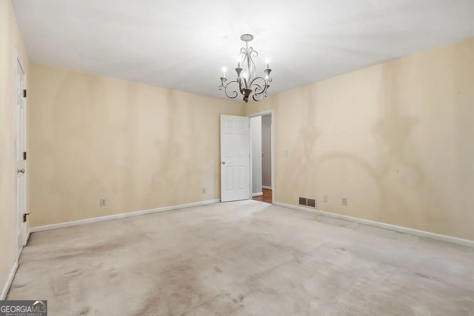
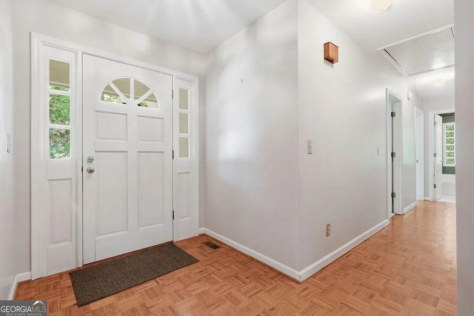
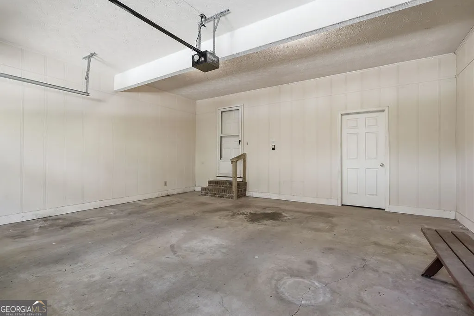
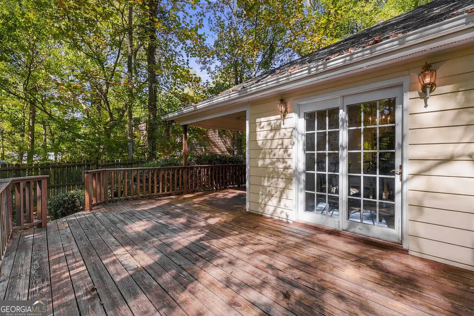
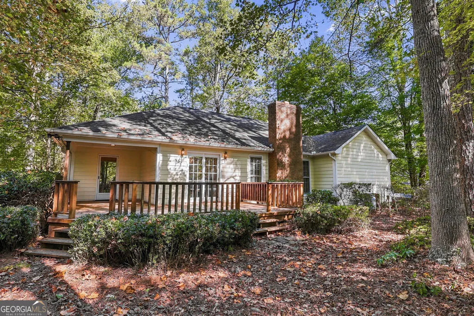
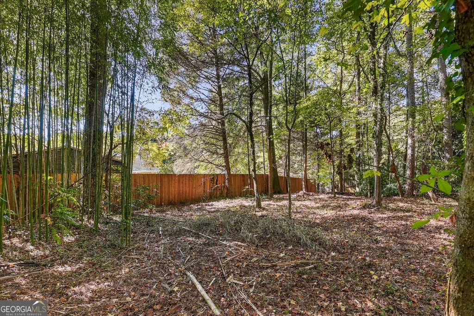
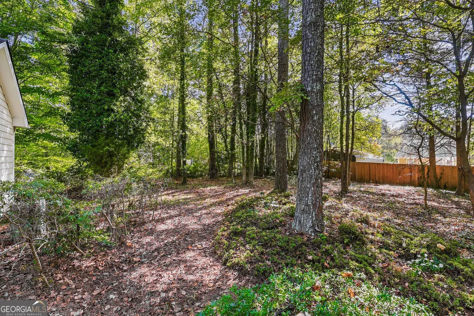
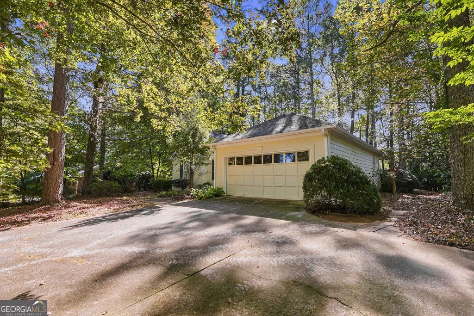
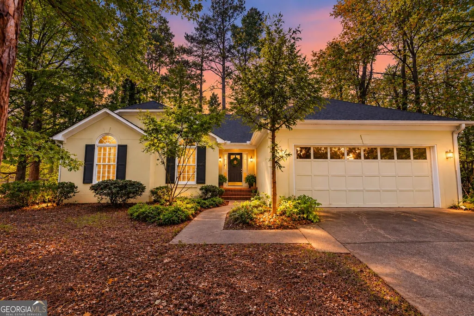
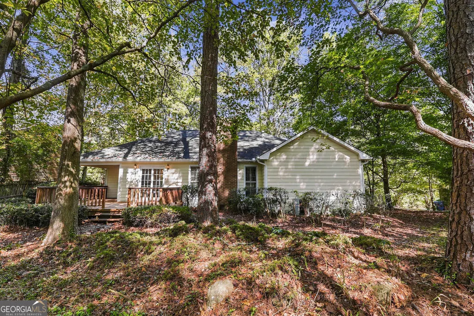
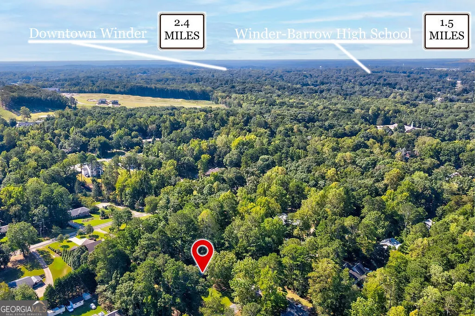
A home with a story, a beautiful wooded setting, and room to make it your own. Tucked among mature trees in an established Winder neighborhood, 8 John Street offers the kind of privacy and character that is increasingly hard to find. This inviting 3-bedroom, 2-bath custom built home features spacious living areas, abundant natural light, a two-car garage, and a generous rear deck overlooking the peaceful, wooded backyard. Inside, the home has been lovingly maintained and offers a wonderfully functional layout with a spacious kitchen featuring abundant cabinetry, a large island and plenty of workspace. The kitchen opens naturally to the living and dining areas, creating an easy flow for everyday living and entertaining. The primary suite and additional bedrooms provide comfortable space, while the home's classic finishes offer an opportunity for its next owner to personalize and make it their own. Outside is where this property truly shines. Mature trees create a private, tranquil backdrop, while the expansive deck provides a wonderful spot for morning coffee, afternoon gardening, or evenings with friends. Recent exterior care includes professional pressure washing, gutter cleaning and refreshed landscaping. The roof is less than 10 years old. There is also a special story behind this home. The seller's mother adored 8 John Street and poured her creativity into the property. An award-winning floral designer and master gardener, she created a home surrounded by beauty and cared for it with tremendous pride. Her family is equally proud of the home she loved and hopes its next owner will enjoy the same sense of peace, creativity and possibility that she found here. And when you're ready to venture out, Downtown Winder offers a charming mix of locally owned restaurants, coffee shops, boutiques, antiques and community gathering places. The Cultural Arts Center, Jug Tavern Park, historic downtown, Winder Legacy Park and the Barrow County Museum add to the area's small-town appeal, while nearby Fort Yargo State Park offers hiking, biking, boating, fishing, swimming and a 260-acre lake. A well-loved home, a beautiful piece of Winder, and an opportunity to create your own next chapter. Welcome to 8 John Street.
| Elementary School | Middle School | High School |
|---|---|---|
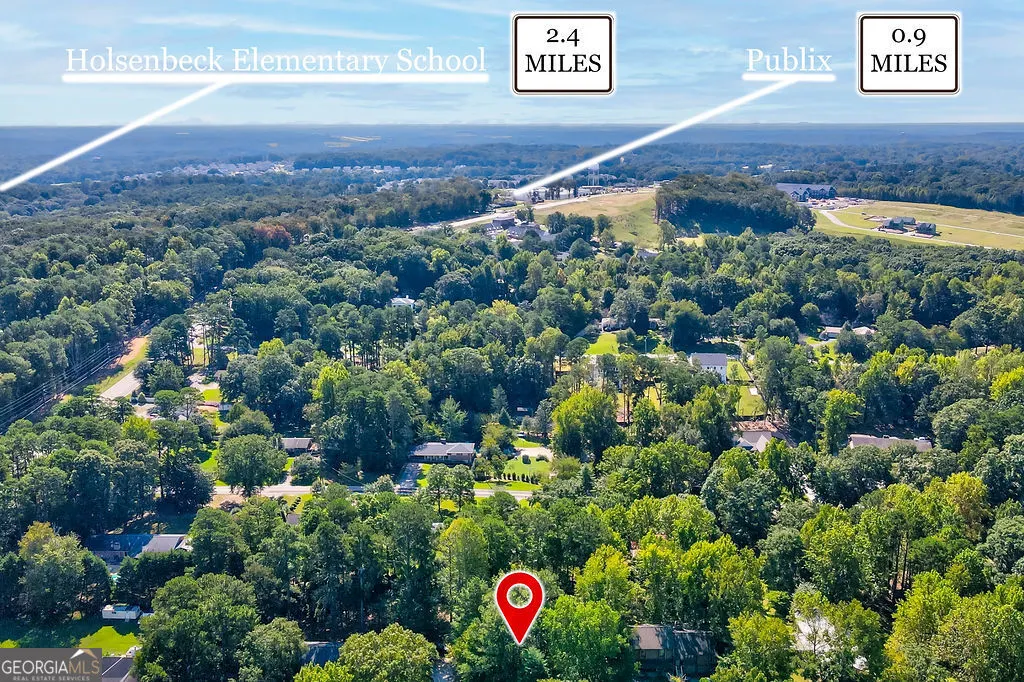
| Holsenbeck Elementary School | Bear Creek Middle School | Winder Barrow High School |
| Price History | |
|---|---|
| 9/26/2026 | Listed $319,900 |
General Features
| Sewer | Public Sewer |
|---|---|
| Heating | Central |
| Cooling | Ceiling Fan(s),Central Air |
| Utilities | High Speed Internet,Sewer Connected |
| Roof | Composition |
| Appliances | Electric Water Heater,Range,Refrigerator |
| Association Fee Includes | None |
| Patio/Porch Features | Deck |
| Architectural Style | Bungalow/Cottage |
| Construction Materials | Concrete,Stucco |
| Year Built | 1990 |
| Levels | One |
| Property Subtype | Single Family Residence |
| Tax Year | 2026 |
| Community Features | None |
| County | Barrow |
| New Construction | false |
| Property Type | Residential |
| HOA | false |
| Attached Garage | true |
| Subdivision Name | None |
| Garage Y/N | true |
| Full Baths | 2 |
| Status | New |
| Directions | From downtown Winder, take N Broad St. to Gainesville Hwy (Hwy 53). Turn onto Sims Rd. Turn onto Martin St., then left onto John St. Home is on the left. |
| High School | Winder Barrow |
| City | Winder |
| Lot Size Units | Square Feet |
| Lot Size Square Feet | 20037.6 |
| Carport Y/N | false |
| Elementary School | Holsenbeck |
| Land Lease Y/N | false |
| Tax Annual Amount | 3831 |
| Home Warranty Y/N | false |
| Middle/Junior High School | Bear Creek |
| Property Condition | Resale |
| Structure Type | House |
| Building Area Units | Square Feet |
| Living Area Units | Square Feet |
| Standard Status | Active |
Interior Features
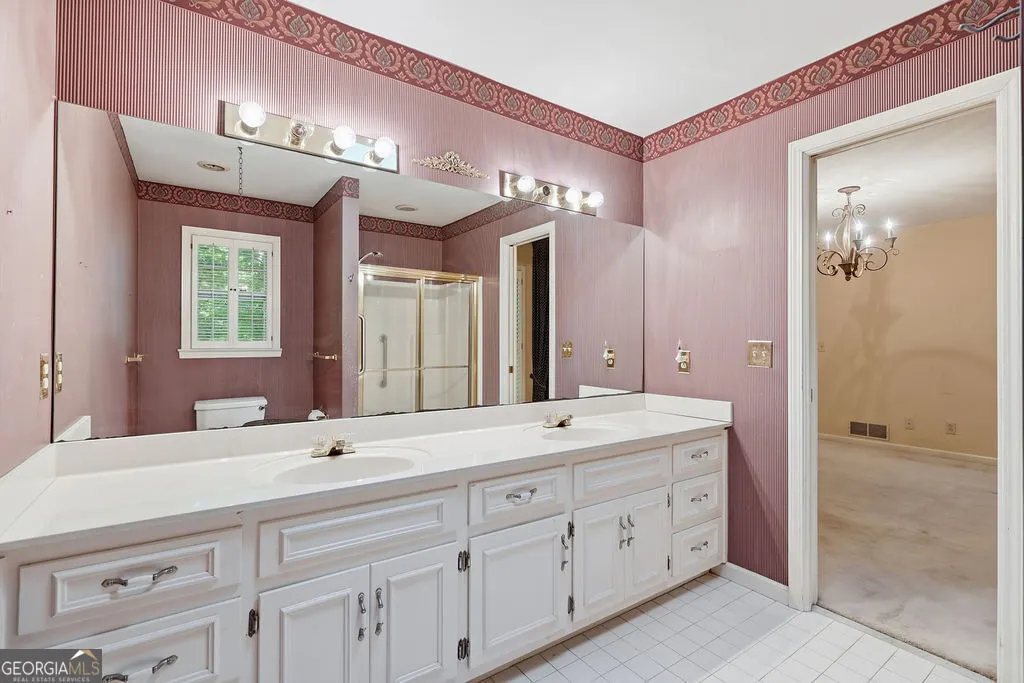
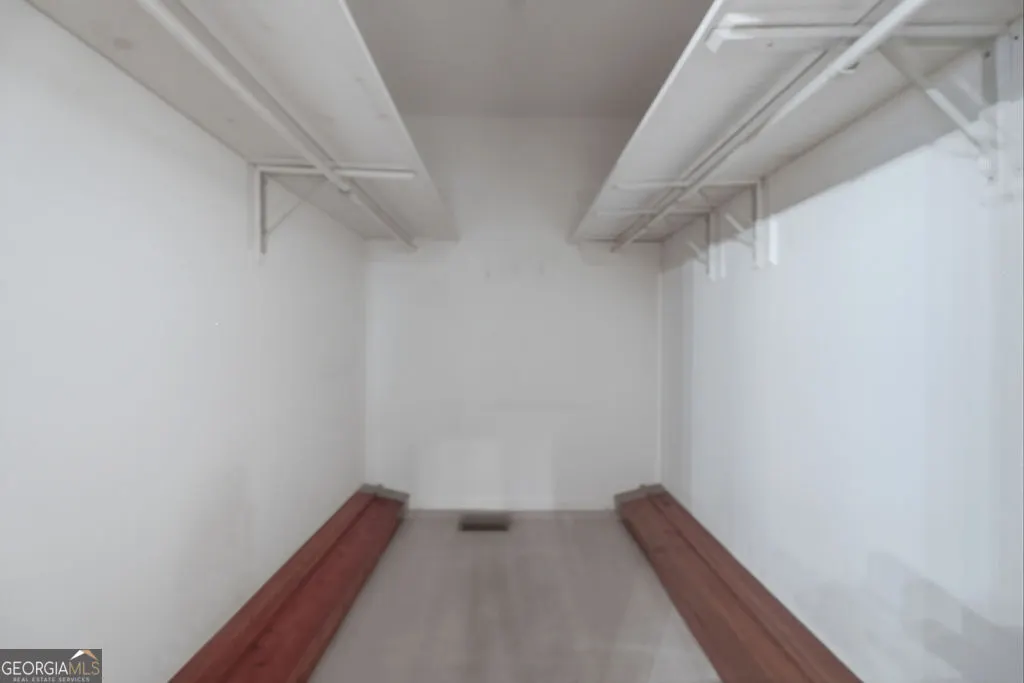
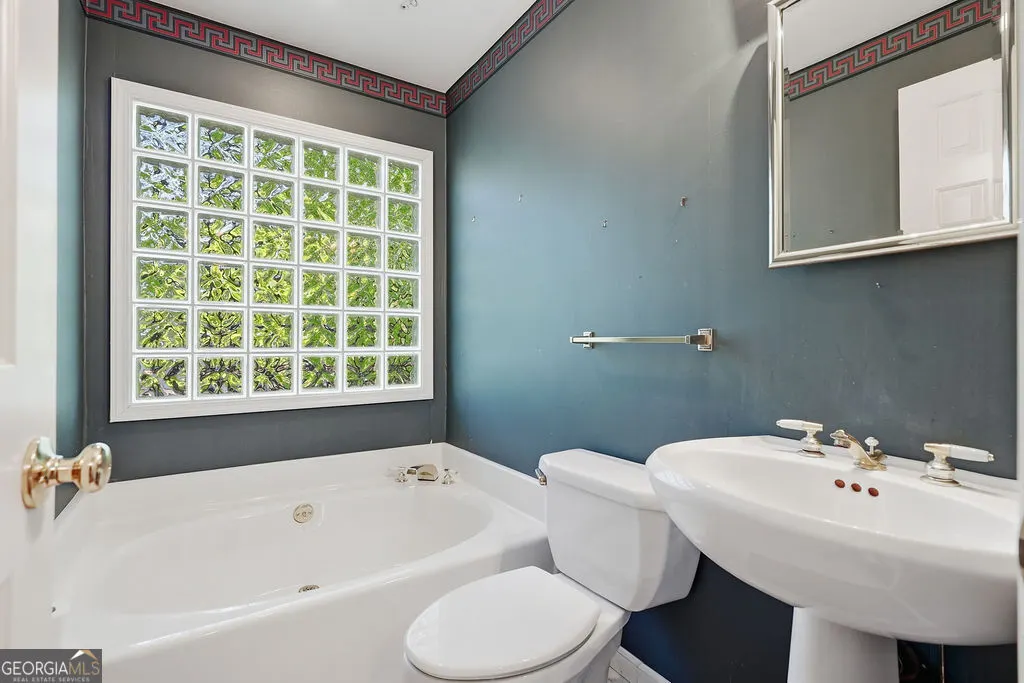
| Interior Amenities | Bookcases,Double Vanity,High Ceilings,Master On Main Level,Separate Shower,Soaking Tub,Tray Ceiling(s),Vaulted Ceiling(s),Walk-In Closet(s) |
|---|---|
| Basement | Crawl Space |
| Flooring | Carpet,Laminate,Vinyl |
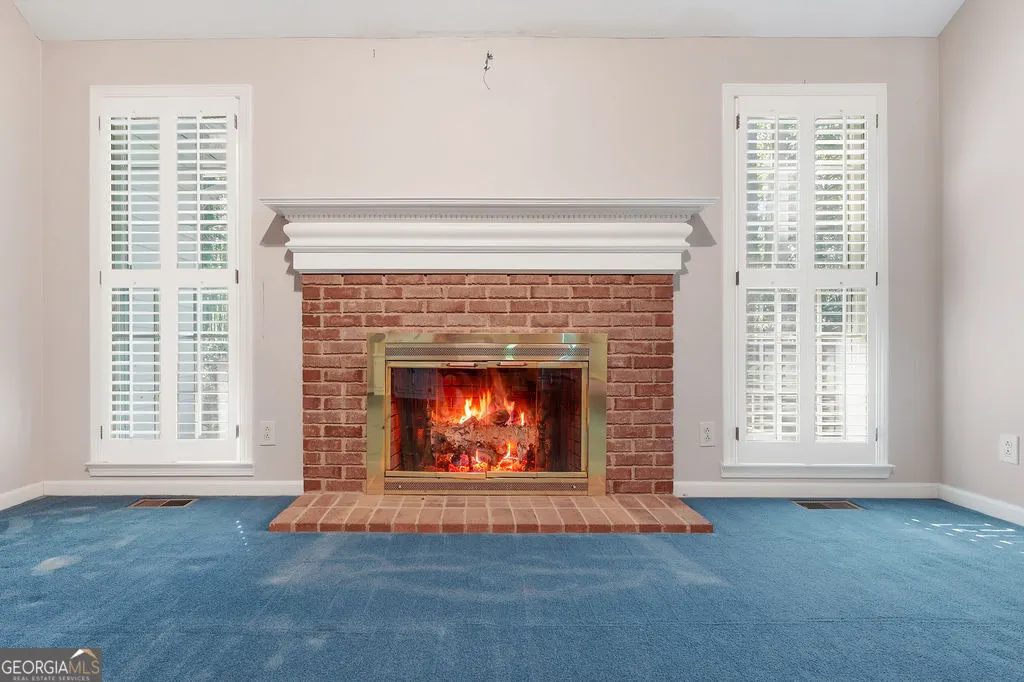
| Total Fireplaces | 1 |
| Fireplace Features | Living Room |
| Air Conditioning Y/N | true |
| Heating Y/N | true |
| Fireplace Y/N | true |
| Above Grade Finished Area | 1671 |
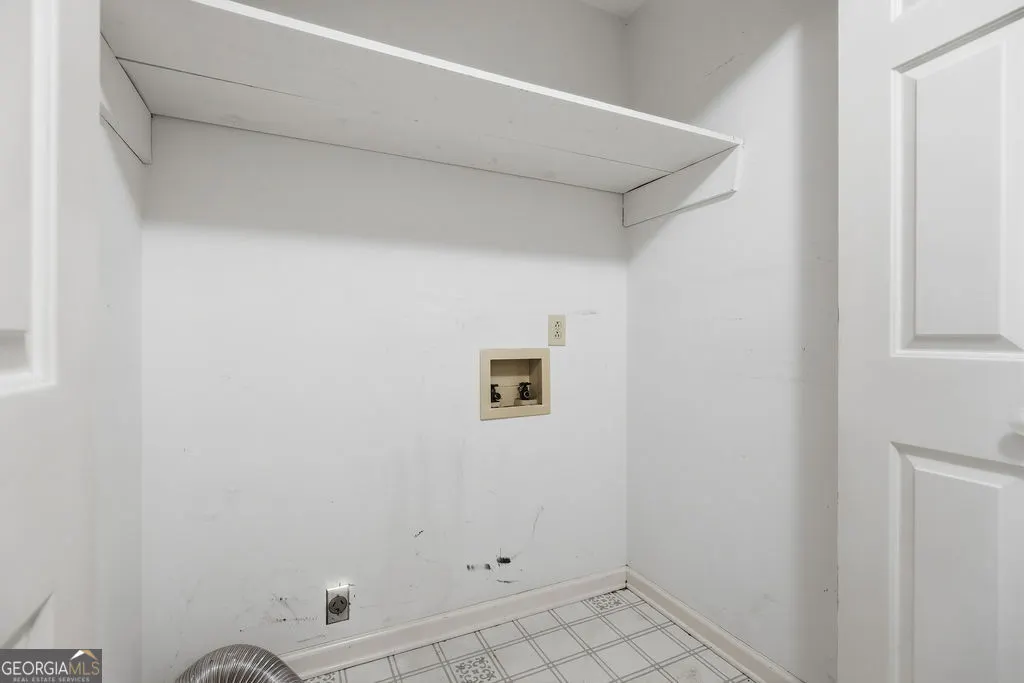
| Laundry Features | In Kitchen,Laundry Closet |
| Total Bedrooms | 3 |
| Main Level Bedrooms | 3 |
| Main Level Bathrooms | 2 |
| Below Grade Finished Area Unit Type | Square Feet |
| LivingAreaSource | Public Records |
| Above Grade Finished Area Unit Type | Square Feet |
| Total Baths | 2 |
| Dining Room Features | Separate Room |
Exterior Features
| Parking Features | Garage,Storage,Attached,Off Street |
|---|---|
| Lot Features | Level,Private |
| Water Source | Public |
| Lot Size Area | 20037.6 |
| Building Area Total | 1671 |
| Lot Size Acres | 0.46 |
| Lot Size Source | Public Records |
Amenities
- Foreclosure
- Views
- Short Sale
- New Construction
- Adult 55+
- Lease To Own
- No HOA Fees
- Furnished
- Primary On Main
- Air Conditioning
- Seller Finance
- Green
- Fixer Upper
- Horse
- Golf
- Fireplace
- Deck
- Garage
- Basement
- Pool
Property vs Single Family Average in 30680
Price
Taxes
Year Built
 ©2026 Georgia Multiple Listing Service All information deemed reliable but not guaranteed. All properties are subject to prior sale, change or withdrawal. Neither listing broker(s) or information provider(s) shall be responsible for any typographical errors, misinformation, misprints and shall be held totally harmless. Listing(s) information is provided for consumer's personal, non-commercial use and may not be used for any purpose other than to identify prospective properties consumers may
 Listings identified with the FMLS IDX logo come from FMLS and are held by brokerage firms other than the owner of this website. The listing brokerage is identified in any listing details. Information is deemed reliable but is not guaranteed. If you believe any FMLS listing contains material that infringes your copyrighted work please